1659 Ellsmere Ave Los Angeles, CA 90019
Listing Courtesy of: Combined L.A. Westside (CLAW) / Listed By: Bradley "Brad" Cole, Coldwell Banker Realty

  1659 Ellsmere Ave Los Angeles, CA 90019

Active
$1,399,000 (USD)
3
BED
3
BATH
1,936
SQFT

Description

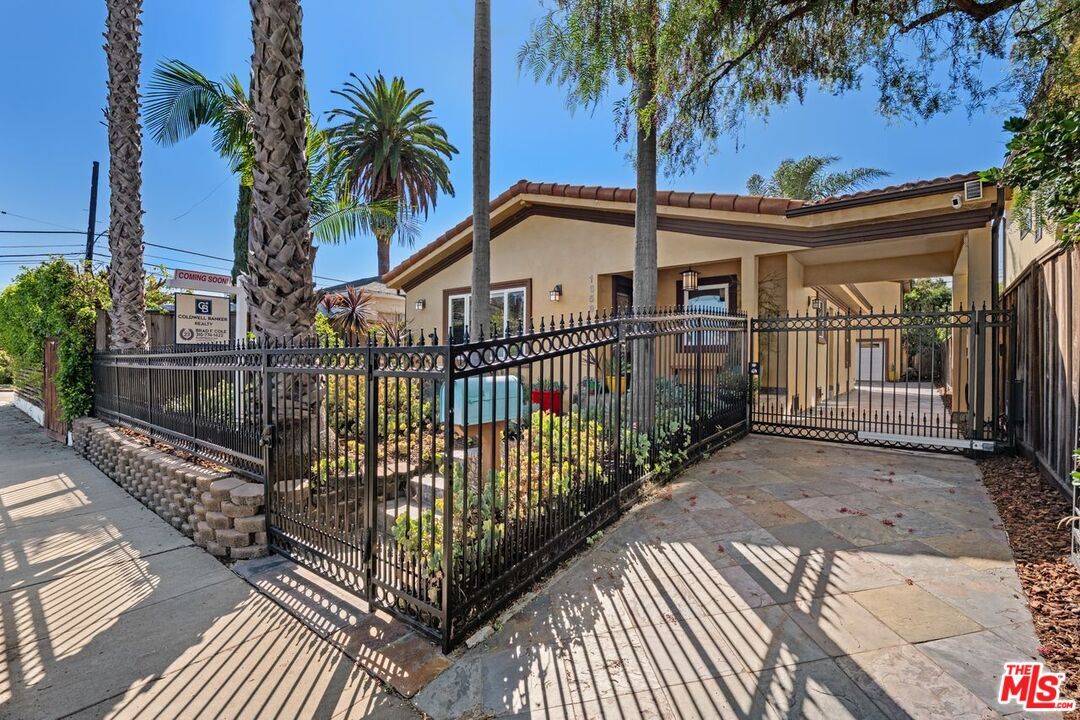
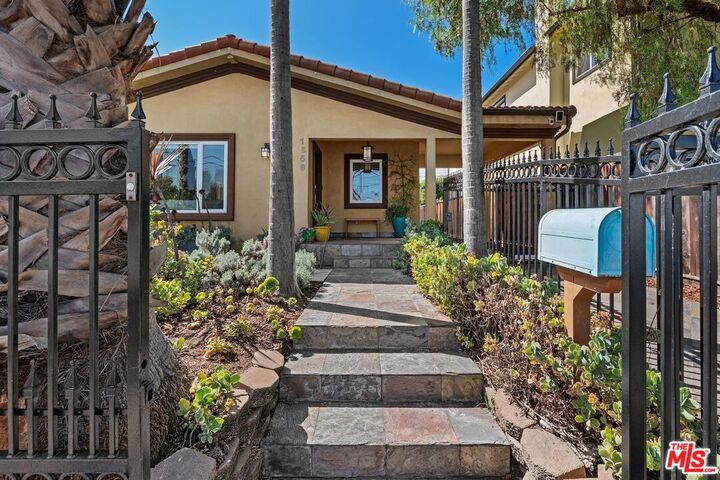
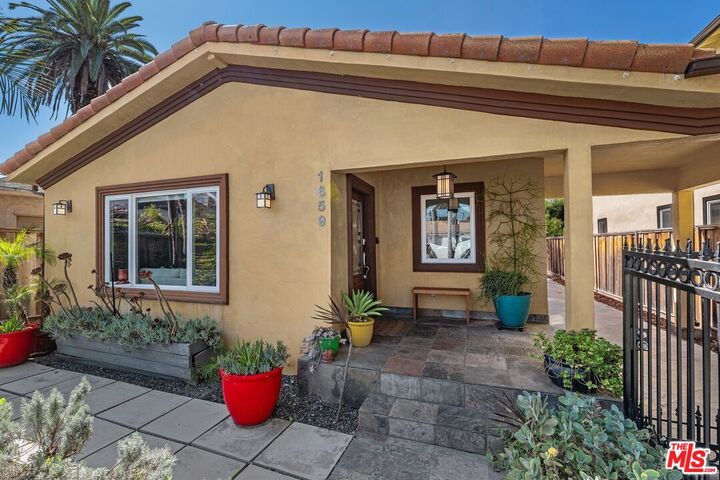
Brimming with Spanish charm in the heart of Picfair Village, this inviting home offers a wonderful blend of character, privacy, and quintessential Los Angeles indoor-outdoor living. Natural light fills the welcoming living room, where an oversized picture window overlooks the lush front garden and a striking tiled fireplace creates a beautiful focal point. A vibrant dining area flows effortlessly into the kitchen and charming breakfast nook, while a secluded side patio provides the perfect setting for morning coffee or evening relaxation. The main residence features a spacious primary suite with generous closet space, plus two additional bedrooms, including one ideal for a home office. Outdoors, a private entertaining area awaits, complete with a built-in gas BBQ, wood deck, and ample space for dining, gathering, or relaxing under the stars. Adding exceptional versatility is an approximately 400-square-foot permitted recreation room situated above the detached, finished two-car garage with additional storage. Featuring new flooring, new HVAC, and a quarter bath, this flexible space offers possibilities for a creative studio, home office, media lounge, or guest accommodations. With approximately 2,000 square feet of combined space, inviting outdoor areas, and EV charging, this distinctive Picfair Village property delivers timeless Spanish charm, modern conveniences, and flexible living in one of Los Angeles' most appealing neighborhoods..

MLS #:
26875475
Lot Size
4,776 SQFT
Type
Single-Family Home
Year Built
1928
Style
Spanish
Views
None
County
Los Angeles County

Listed By

Bradley "Brad" Cole, DRE #01291534 CA, Coldwell Banker Realty
Source
Combined L.A. Westside (CLAW)
Last checked Nov 12 2026 at 12:13 PM GMT+0000
Bathroom Details
  • Full Bathrooms: 2
  • Half Bathroom: 1
Property Features
  • Fireplace: Gas
Heating and Cooling
  • Central
Pool Information
  • None
Flooring
  • Hardwood
  • Mixed
Garage
  • Garage - 2 Car
Parking
  • Driveway - Pavers
  • Gated
Stories
  • 0
Living Area
  • 1,936 sqft

Listing Price History

Date
Event
Price
% Change
$ (+/-)
Oct 21, 2026
Price Changed
$1,399,000
-7%
-$100,000
Sep 17, 2026
Listed
$1,499,000
-
-
Location
   
Calculate drive times to this property
 
Powered by INRIX® Drive Time

Powered by Walk Score®
Disclaimer: Copyright 2026 CLAW MLS. All rights reserved. This information is deemed reliable, but not guaranteed. The information being provided is for consumers’ personal, non-commercial use and may not be used for any purpose other than to identify prospective properties consumers may be interested in purchasing. Data last updated 11/12/26 04:13
